A dining room gets loud because its surfaces are hard. Tile, glass, plaster and painted wood reflect speech back into the room, each table raises its voice to be heard over the reflections, and the level climbs through the service until nobody is comfortable. Acoustic panels for restaurants work on the reflections rather than the voices. An absorptive surface takes in part of the sound that reaches it instead of sending it back across the room.
This guide is written for the buyer who has to price that fix into a fit-out. It sets out the reverberation target a dining room is normally designed to, where panels earn their cost on the wall, and how the constructions in the MDF acoustic panel range differ from each other. It ends with the points to close with the supplier before the order is placed, because that is where most specification errors are made.
Set the Target Before Choosing a Panel
Restaurant acoustics are usually specified as a reverberation time, RT60: the seconds a sound takes to fade by 60 decibels after the source stops. A hard-surfaced dining room with no treatment commonly sits between 1.2 and 2.0 seconds, which is why conversation feels like work. Design targets used for dining spaces run lower. Fine dining is usually designed to 0.5 to 0.7 seconds, casual dining to 0.7 to 0.9, and bars to 0.8 to 1.2, because a bar is expected to stay lively. The target belongs in the project brief before any panel is chosen, since it decides how much absorptive area the room needs.
Absorption Is Not Soundproofing
Panels fitted inside a dining room absorb sound that is already in the room. They do nothing about sound passing through a wall into the neighbouring unit or the rooms above, and they do not quieten a kitchen. If the client’s complaint is noise escaping the premises, that is a soundproofing problem and it is solved with mass and sealed construction, not with decorative panels. Confusing the two is the most expensive mistake in this category: the panels arrive, the echo improves, and the original complaint is still there.
Work Out Which Surfaces Are Reflecting
Speech reflects off the largest hard surfaces first. In most dining rooms that means the ceiling, the floor, and the wall behind fixed seating. An open kitchen and a bar are sources of noise rather than reflecting surfaces, and no quantity of wall panels on the far side of the room will cancel them out. The practical order is to treat the ceiling where the project allows it, then the walls at seated head height. Where the ceiling cannot be touched, because of heritage fabric, services or the client’s design, the walls have to carry the whole treatment and the specified area goes up.
Put the Coverage Where Speech Reflects
A wall panel only absorbs the sound that reaches it, so position matters as much as area. The wall behind banquette seating reflects conversation straight back at the guests sitting against it, at exactly the height where they speak and listen. Panels in that band, roughly from one metre to two metres above the floor, do more work per square metre than the same panels placed high on a wall or behind artwork. As a starting point for acoustic treatment for restaurants, consultants often work from absorptive material on about a quarter to a third of the room’s hard surface area, then adjust the figure once the room volume and the panel’s test data are known. Treat that range as a place to start the calculation, not as a result.
The panel module decides how cleanly that area goes onto a real wall. Take a banquette wall 12 metres long and 2.4 metres high, an area of 28.8 square metres. The HDF acoustic panel SAP140 is 600 mm wide and comes at 1,200 mm and 2,400 mm long, so twenty panels at full height cover the wall in one row with no horizontal joint. On a wall 3 metres high, the 1,200 mm module stacks above the full-height row and the top course is cut down to the remaining 600 mm. The cutting list is part of the order, not an afterthought: sockets, wall lights, signage and sprinkler heads all land inside that grid, and each one is a cut that has to be counted before the panel quantity is fixed.
Choose the Construction by Zone
The HUAHONG DECOR acoustic range is built three ways, and the zones of a restaurant do not all want the same one.
Slat Panels for the Main Dining Walls
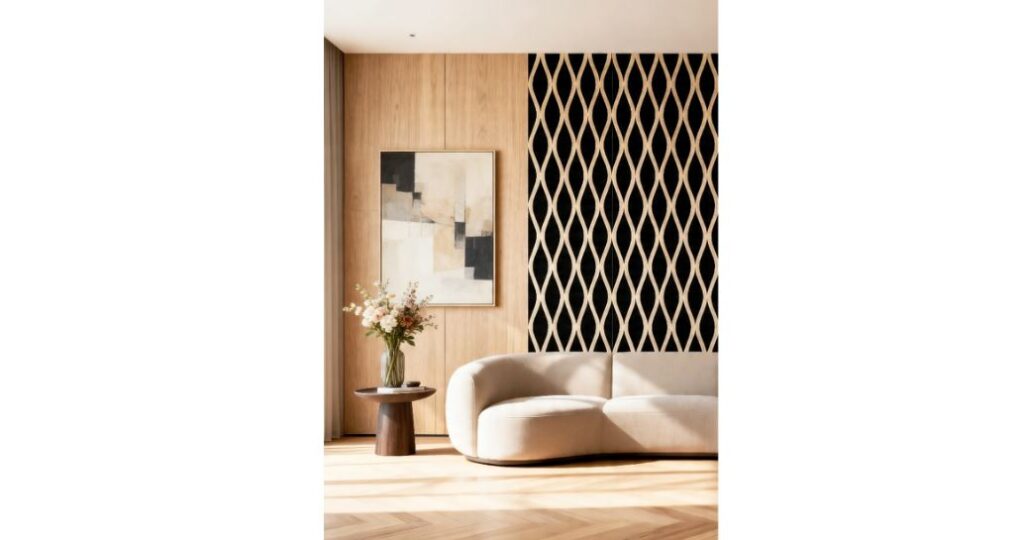
The slat panels are HDF or MDF slats fixed onto a black acoustic base. The base is the absorptive part of the construction, and it works on the mid-to-high frequencies where speech sits, which is the band a dining room needs to control. SAP140 is about 17 mm thick overall and is glued or nailed to the wall. The MDF slat version, SAP009, comes at 60.5 cm wide in the same two lengths, 120 cm and 240 cm. For the long walls of a dining room this is the default construction: full-height runs, a wood finish the client can see, and a base that keeps absorbing behind it.
Geometric Tiles for Feature Areas
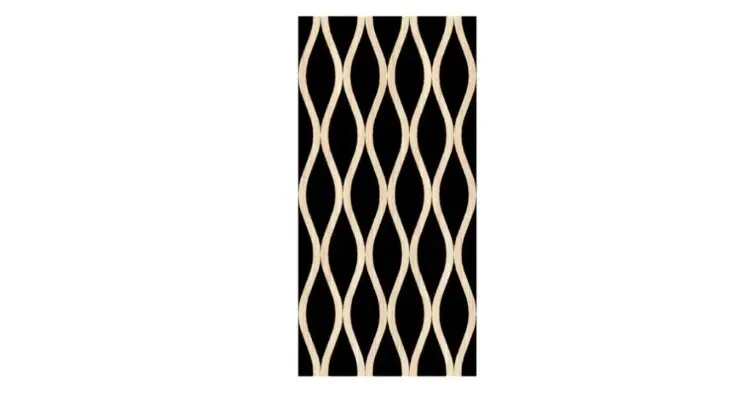
The HDF geometric tiles, such as SAP160 at 60 by 60 cm and 1.7 cm thick, are individual patterned pieces nailed onto the same kind of sound-absorbing base. They suit the places a restaurant wants looked at: the wall behind the host stand, a bar front, a private dining room. Their absorption per square metre is in the same family as the slat panels, but a tiled pattern takes longer to set out and costs more in labour across a long wall, so they earn their place on short feature runs rather than as the room’s main treatment.
Keep the Kitchen Boundary Honest
The third construction, the PS acoustic panel SAP004, is PS foam moulding lines on an acoustic base, 605 mm wide, 2,400 mm long and about 21 mm thick. It is light and easy to cut, which makes it useful for ceilings of private rooms and for walls away from the service route. The boundary for all three constructions is the open kitchen. The acoustic base is cleaned dry, by vacuum or brush; it is not a wipe-clean surface, and grease carried across a pass will mark it and load it. Keep absorptive panels out of the direct grease zone, put a wipeable surface there instead, and confirm the cleaning method for the chosen finish with the supplier before the panel is specified within reach of the kitchen. On fire performance, ask for the test report for the exact model being ordered and check it against the local code for dining premises. A report for one construction does not cover another, and the model on the report has to be the model on the order.
Close These Points Before the Order
Four checks close most of the risk in an order of sound absorbing panels for restaurants, and all four are cheaper before the panels are cut than after.
Approve the finish from a physical sample, and look at it under the restaurant’s own lighting. Warm light at 2,700 to 3,000 kelvin shifts wood tones noticeably, and a finish approved under warehouse light is a common source of dispute on site. The sample should be the exact model and the exact base colour on the order.
Fix the cutting list while the quantity is still open. Every socket, switch, wall light and sign in the panel field is a cut. One-off cuts are made on site; repeated cuts across a chain rollout belong in the order itself, and custom sizes and design changes are quoted faster when the drawings arrive with the enquiry. Add spare panels for cutting waste and site damage to the same order. On the 12-metre wall above, twenty panels do the work and two spares cover the mistakes; ordering the spares later means a second freight charge and a possible batch difference in the finish.
Confirm the fixing against the actual substrate. The panels in this range are glued or nailed, and which of the two holds depends on whether the wall is plasterboard, masonry or an existing tile face. That answer changes the installer’s day rate and the adhesive on the bill of quantities, so it belongs in the quotation, not in a site conversation.
Finally, check what the quoted price for commercial acoustic panels actually includes. Panel, base and fixing are one system; a price for the panel alone, with the base or the trims priced separately, is not comparable with a system price from another supplier. Ask for the breakdown in writing.
Conclusión
Good restaurant acoustics are mostly placement and arithmetic. A restaurant panel order goes wrong in predictable places: no reverberation target in the brief, absorptive area placed where nobody sits, a finish approved under the wrong light, and a quantity fixed before the cutting list exists. Set the target, put the coverage behind the seating, approve the sample in the room’s own light, and the rest is arithmetic. Send HUAHONG DECORACIÓN the room’s length, width and ceiling height, the surfaces to be treated, and photographs or drawings of the walls, or write to fanxiaomiao@chinaframe.com, and the reply will carry a panel count by model, finish samples for approval, and a quotation for the project.
Preguntas frecuentes
Do acoustic panels soundproof a restaurant?
No. Panels absorb reflections inside the room, which lowers the echo and the overall level guests experience. Sound passing through walls and ceilings to neighbours is a separate problem that needs mass and airtight construction.
How many sound absorbing panels for restaurants does a dining room need?
It depends on the room volume, the surfaces and the reverberation target. A quarter to a third of the hard surface area is the usual starting point for acoustic treatment for restaurants. Send the room dimensions and the target, and the count can be worked out panel by panel from the module sizes.
Can slat panels be fitted near an open kitchen?
Yes, with a boundary. Keep the acoustic base out of the direct grease zone behind the pass, because the base is cleaned dry and grease will load it. Use a wipeable surface in that zone and place the absorptive panels on the dining side.
How are commercial acoustic panels fixed to the wall?
The panels in this range are glued or nailed directly to the wall. The right choice depends on the substrate: plasterboard, masonry and existing tile faces each hold differently, so confirm the wall build-up when the quotation is prepared.
Can the finish be matched to an existing interior?
Start from physical samples of the models under consideration, approved under the restaurant’s lighting. Where a project needs sizes or patterns outside the standard modules, send the drawings with the enquiry so the custom work is priced with the panels.